The ADU rules in Windsor-Essex let property owners add a self-contained additional dwelling unit behind their home if the lot meets zoning, servicing, and size requirements. Ontario’s Planning Act, updated through the More Homes Built Faster Act in 2022, gives most residential lots the right to hold a total of three units without a zoning amendment. The rules vary across Ontario by municipality, including Windsor, Essex, Kingsville, Leamington, LaSalle, Amherstburg, Lakeshore, and Tecumseh. This guide explains what an additional dwelling unit is, where it fits on your property, and what you need before you build an ADU.
What an ADU Actually Is
An additional dwelling unit (ADU), also called an additional residential unit, is a self-contained home with its own kitchen and bathroom. The City of Windsor recognizes several common names for the same thing:
- Second units
- Basement or accessory apartments
- Secondary suites
- Carriage houses
- Laneway suites
- Garden suites
- In-law suite or in-law flat
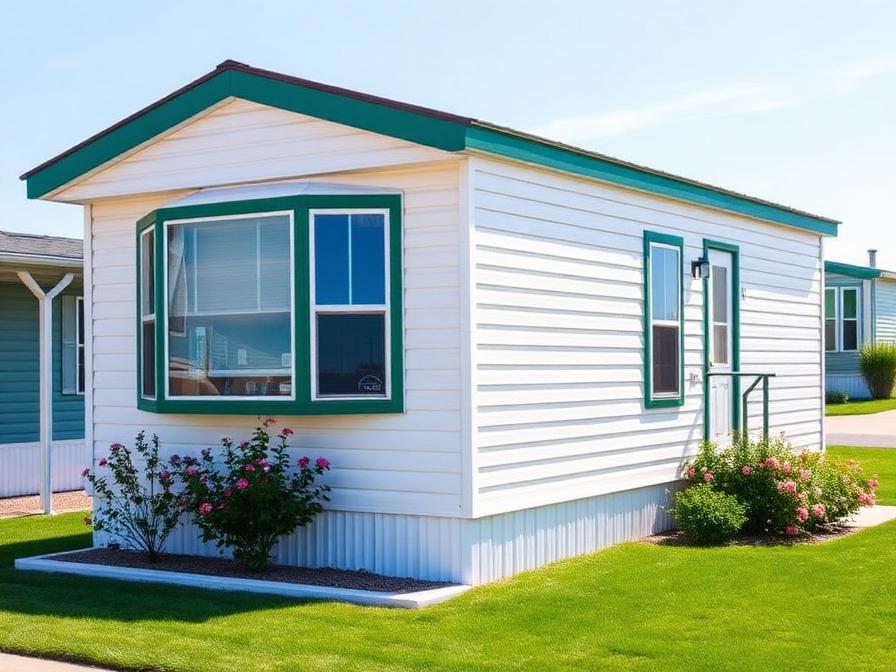
An additional dwelling can sit inside the main house as a basement or attic suite. It can also sit inside an accessory building, such as a converted detached garage or a purpose-built garden suite. When people ask about a backyard ADU, they usually mean a detached additional dwelling unit on a residential lot.
“Tiny home” is not a defined term in the Ontario Building Code or in Windsor’s zoning by-law. If you place a small home permanently on your lot as a residence, the municipality treats it as a detached additional dwelling unit. The same building code and local rules apply. The zoning by-law also blocks using a recreational vehicle, motor home, or trailer as an additional unit.
Where ADUs Are Permitted
ADUs are allowed on four residential lot types: a single detached house, semi-detached dwelling, duplex, or townhouse dwelling. ADUs are not permitted within a double duplex, apartment building, or other multiple dwelling.
For a single detached or duplex lot, you get two configuration options:
- Up to three units within the main dwelling with zero dwelling units in the accessory building, or
- Up to two units in the main building with one dwelling unit in the accessory building
For a semi-detached dwelling, the same rule applies to each half of the semi. Only one detached unit is permitted per lot, so an ADU is limited to a single accessory building on any property.
Detached ADU Placement and Size
Section 5.99.80 of Zoning By-law 8600 sets Windsor’s reference standard for detached ADUs. Other Windsor-Essex municipalities follow similar patterns, but each town writes its own numbers into its local rules. Confirm current requirements with your local planning department before you finalize a design for a proposed ADU.
Setbacks From Property Lines
A detached ADU must sit at least 1.2 metres (3.94 feet) from your rear or side yard property lines. These side and rear setbacks apply to the whole footprint of a new build. If you convert or expand an existing garage into an ADU, the 1.2-metre setback applies only to the part of the building you alter, not to the walls that stay in place.
Height Limits
Maximum height depends on your roof pitch:
- Roofs with a slope of 20 degrees or more (roughly a 4/12 pitch): 8 metres, or about 26 feet
- Roofs with a slope under 20 degrees: 6 metres, unless a minor variance raises it to 8 metres
A detached ADU cannot be taller than the primary dwelling on the same lot. A two-storey ADU behind a single-storey home is not permitted without a rezoning application.
Access and Address
A detached additional dwelling unit has three access requirements:
- Pedestrian access from the street. Tenants must reach the unit directly from a public street or alley without walking through the primary dwelling.
- Own municipal address. The unit needs its own address, clearly visible from the street.
- Cannot be severed. The property cannot be split later to sell the suite or ADU on its own. Both units always share the same lot and owner.
Servicing and Site Conditions
A detached ADU inside the City of Windsor needs access to a paved public street, municipal water and sewer, a municipal storm water outlet, and electrical service. Lots without municipal water and sewer usually cannot support a detached ADU or garden suite without a private septic system. That single fact limits placement in the rural parts of Essex County.
Basement ADUs have a separate list of rules. Outside floodplain zones, a basement unit needs disconnected downspouts, a sump pump, and a backflow prevention valve on the sanitary sewer connection. Windsor also runs a Basement Flooding Protection Subsidy Program that covers part of the cost of these upgrades on eligible properties.
A basement ADU is not permitted inside areas regulated by the Essex Region Conservation Authority (ERCA) for flood risk. If your property sits in an ERCA-regulated area, confirm current requirements with ERCA at 519-776-5209 before you spend money on design work.
Parking Rules
In Windsor, one additional parking space must be provided on-site for the first ADU on a lot. Older core neighbourhoods with smaller lots and stronger transit service are exempt from the extra space. If a second additional unit is added to the same lot later, no further parking is required. Kingsville, Leamington, Tecumseh and Essex apply similar one-space rules, though the exempt zones and driveway standards differ from town to town.
Heritage and Special Restrictions
If your property sits on the Municipal Heritage Register or inside a designated heritage area, you cannot alter any part of the exterior visible from the street to add an ADU. Interior conversions and backyard structures out of sight from the street are usually still possible. Confirm heritage status through your municipality’s planning division before you finalize a design.
Building Permits and the Ontario Building Code
A building permit is required for every ADU in Windsor-Essex. Units created before November 20, 2018 are not grandfathered under Windsor’s current rules. To be legalized, they must be brought into compliance.
Part 9 of the Ontario Building Code sets the technical rules for an ADU. It covers:
- Structural requirements, including any additional load placed on the building
- Room, area, and doorway sizing
- Windows, doors, and skylights
- Stairs, ramps, handrails, and guards
- Fire protection and means of egress
- Plumbing, ventilation, heating, and cooling
A clear physical separation between individual dwelling units is required, whether the ADU sits within the main dwelling or inside a separate accessory building. A qualified custom home designer prepares the drawings for the building department.
How the Rules Change Across Essex County
Windsor sets the reference standard, but each town applies its own zoning by-law. Kingsville, Leamington, LaSalle, Amherstburg, Lakeshore, Tecumseh, and Essex have all updated their by-laws to match Ontario’s three-unit as-of-right framework, but the numbers differ from town to town.
Setbacks may be smaller or larger. Height limits sometimes vary. Some towns set a maximum floor area on detached ADUs that Windsor does not. Kingsville, Leamington, and parts of Essex also include agricultural zoning categories, which changes what qualifies as a residential lot. Waterfront lots along the Lake Erie shoreline face extra shoreline setback rules.
The safest starting point for any ADU project is a feasibility review before design begins. Confirm current requirements against the specific local rules for your municipality, and get the answers in writing.
Building Your Back-Yard ADU in Windsor-Essex
The ADU rules in Windsor-Essex open real options for homeowners who want to house an aging parent, plan to rent the unit for extra income, or add usable space without moving. Sunny Creek Modulars handles the ADU building process end to end across Chatham-Kent, Essex County, and Southwestern Ontario, including custom ADU work and factory-driven ADU construction on our detached ADU projects. Every custom build starts with an ADU suitability review covering lot size, existing structures, servicing, and current requirements.

Call (519) 329-3008 or visit our contact page to reach out and learn what your property actually permits before you commit to a design.