Skip to content
Home
Manufactured Homes
Park Models
Additional Dwelling Units
About
Blog
Contact
Home
Manufactured Homes
Park Models
Additional Dwelling Units
About
Blog
Contact
Home
Manufactured Homes
Park Models
Additional Dwelling Units
About
Blog
Contact
Get a Quote
Home
Manufactured Homes
Park Models
Additional Dwelling Units
About
Blog
Contact
Get a Quote
Get a Quote
PARK MODELS
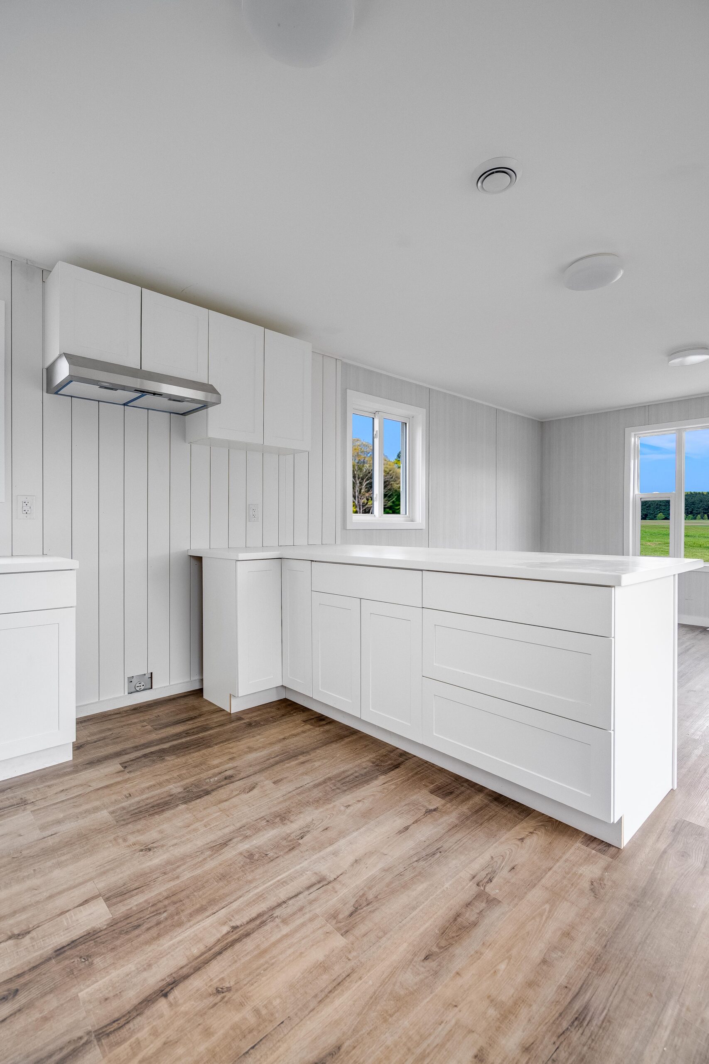
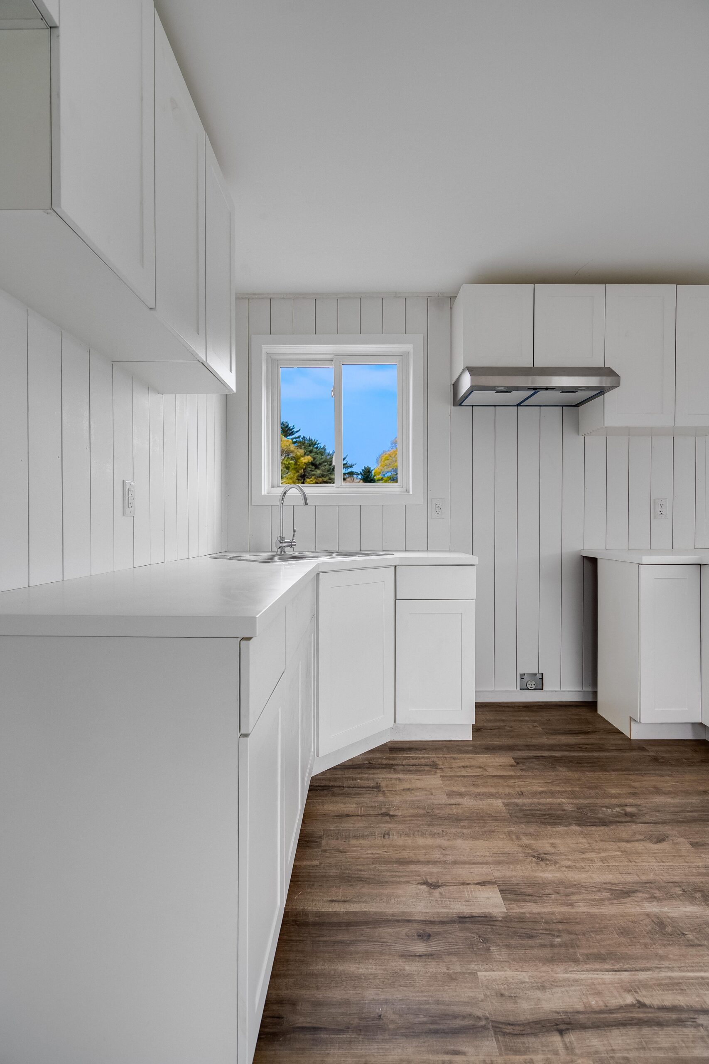
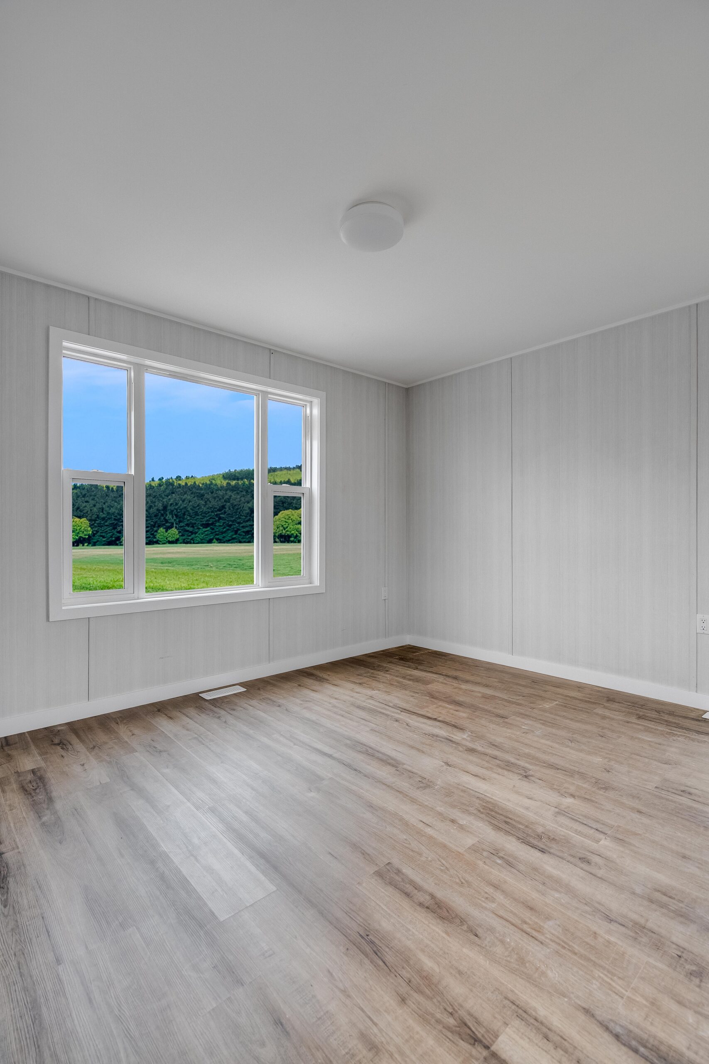
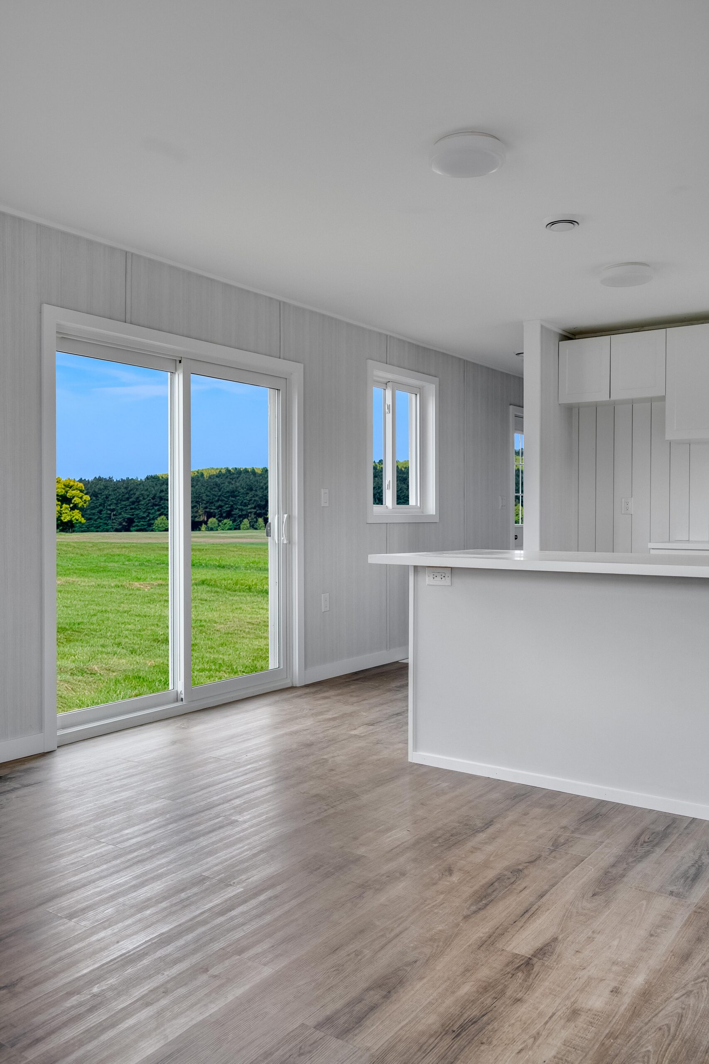
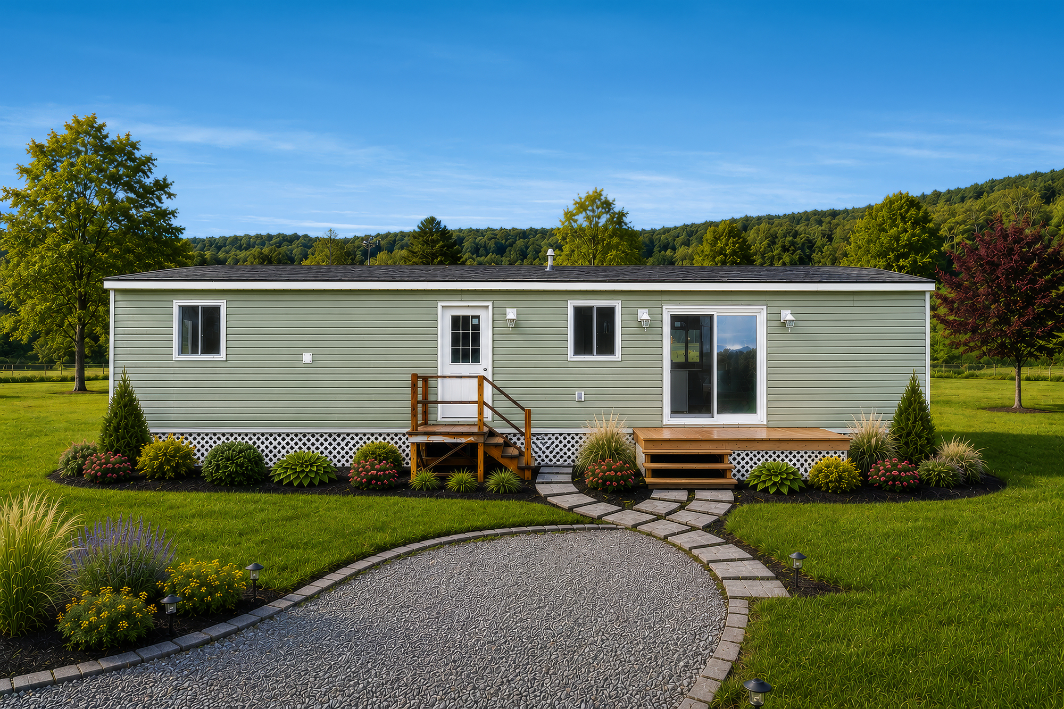
Four standard models designed as a starting point in the design stage. Each may be customized to suit your needs and provide affordable housing solutions in manufactured homes, park units, and ADUs.
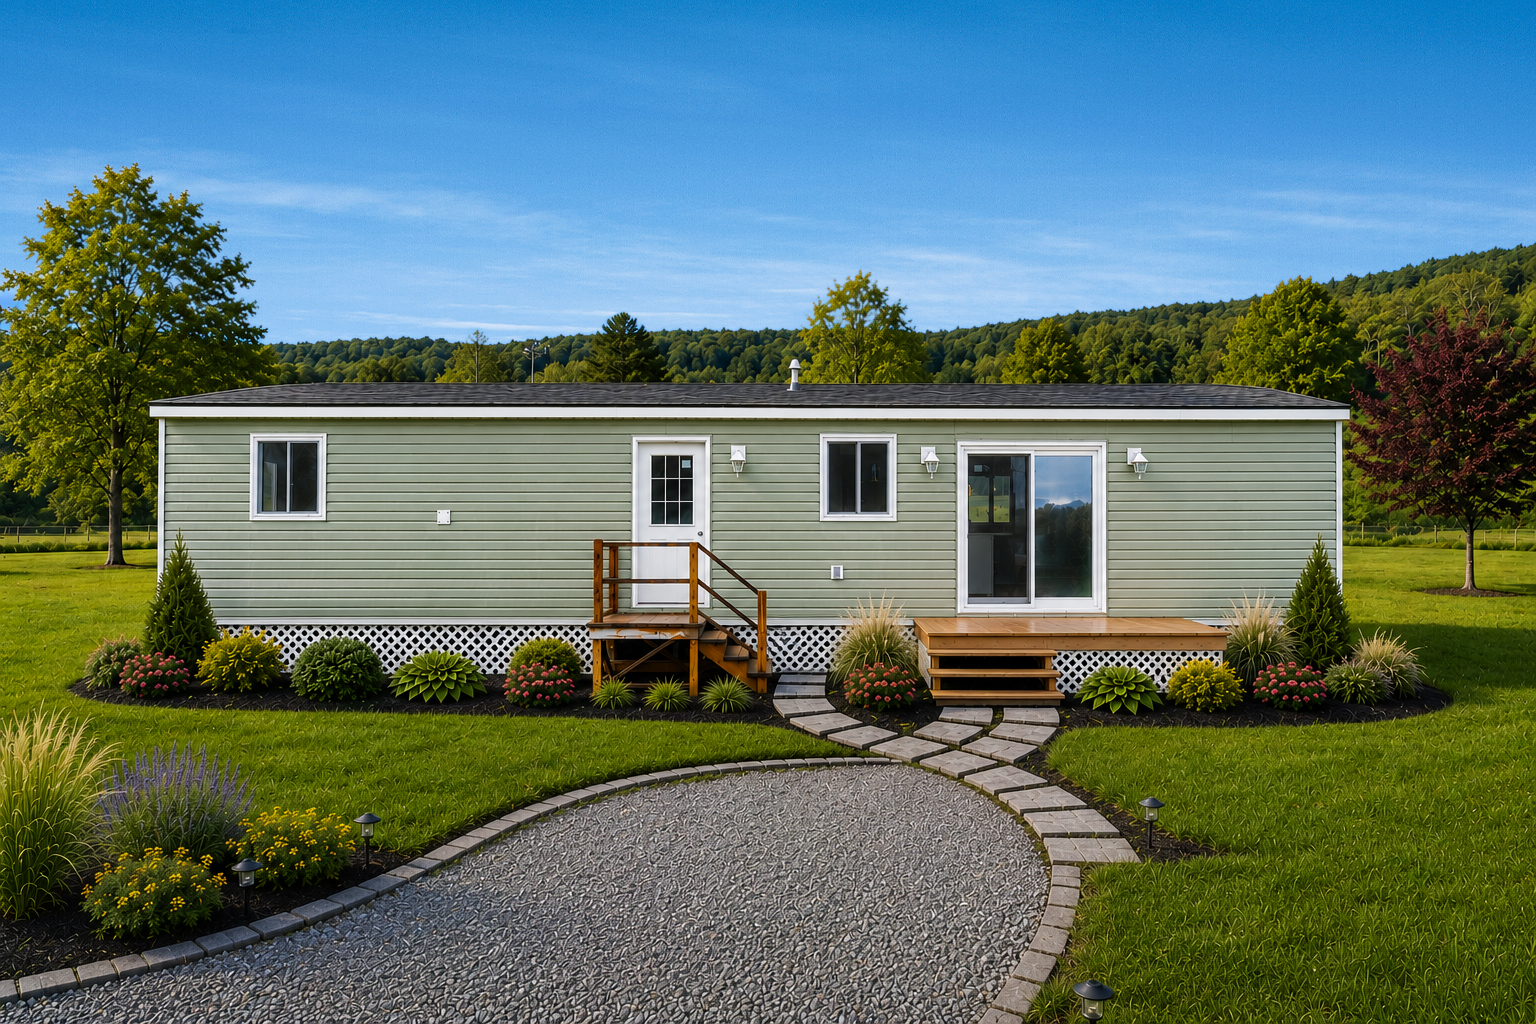
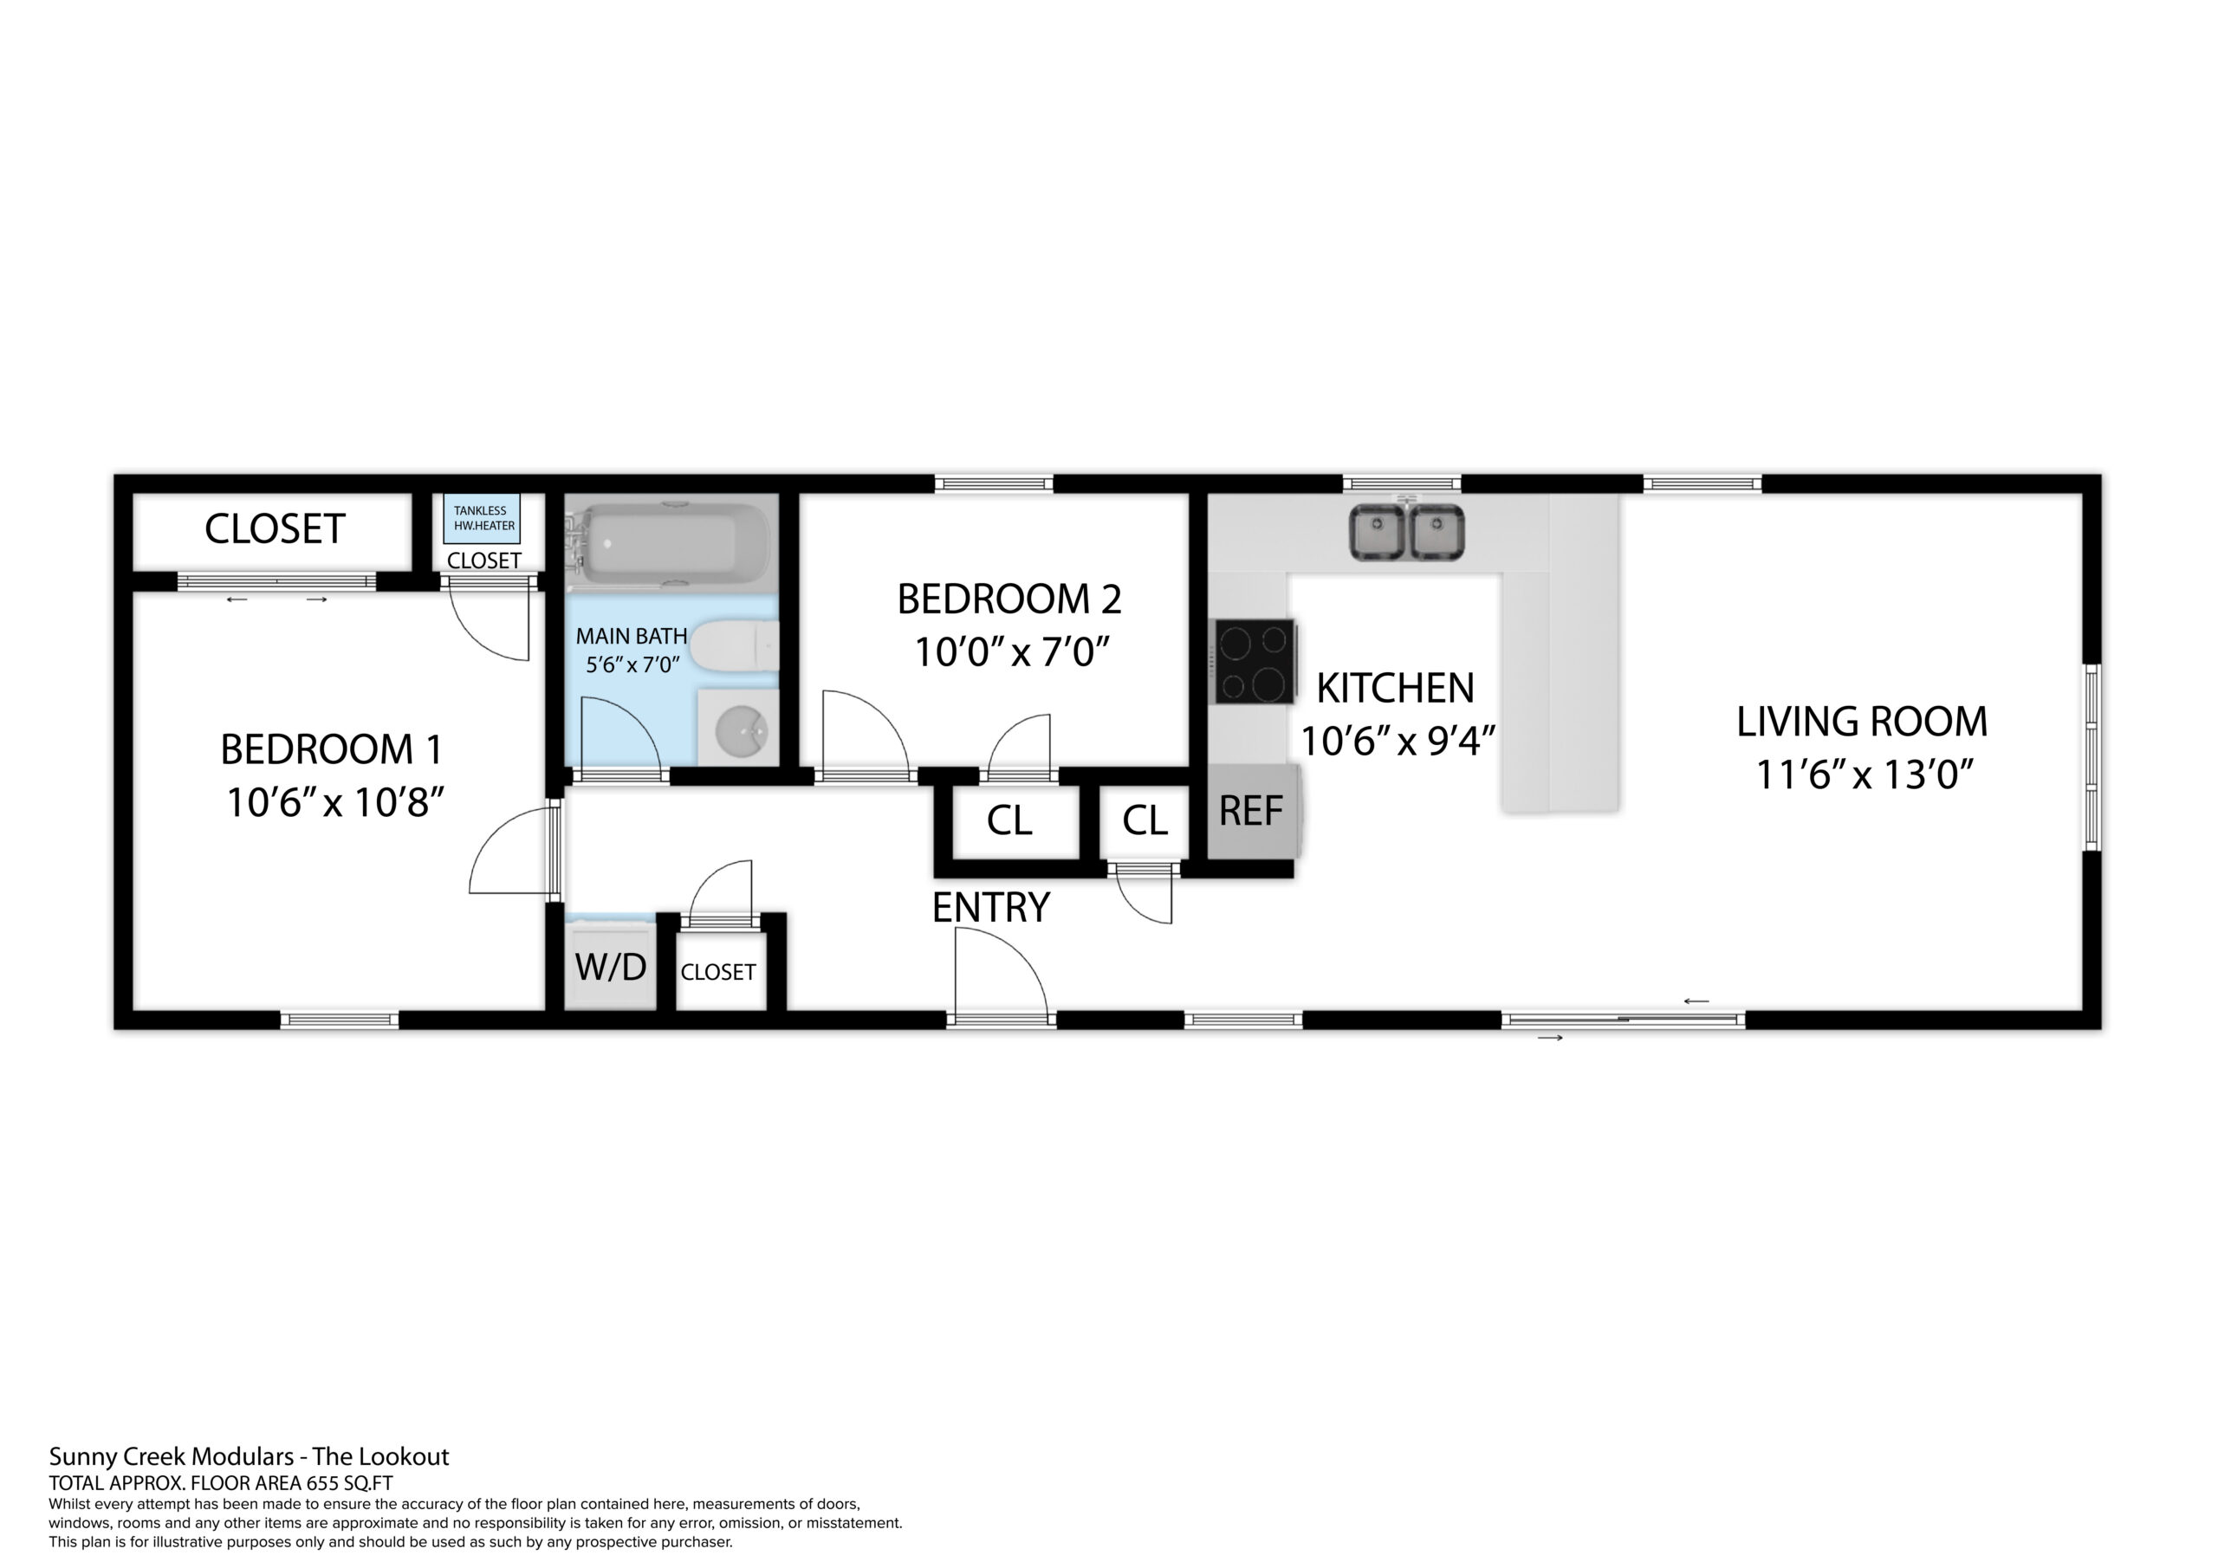
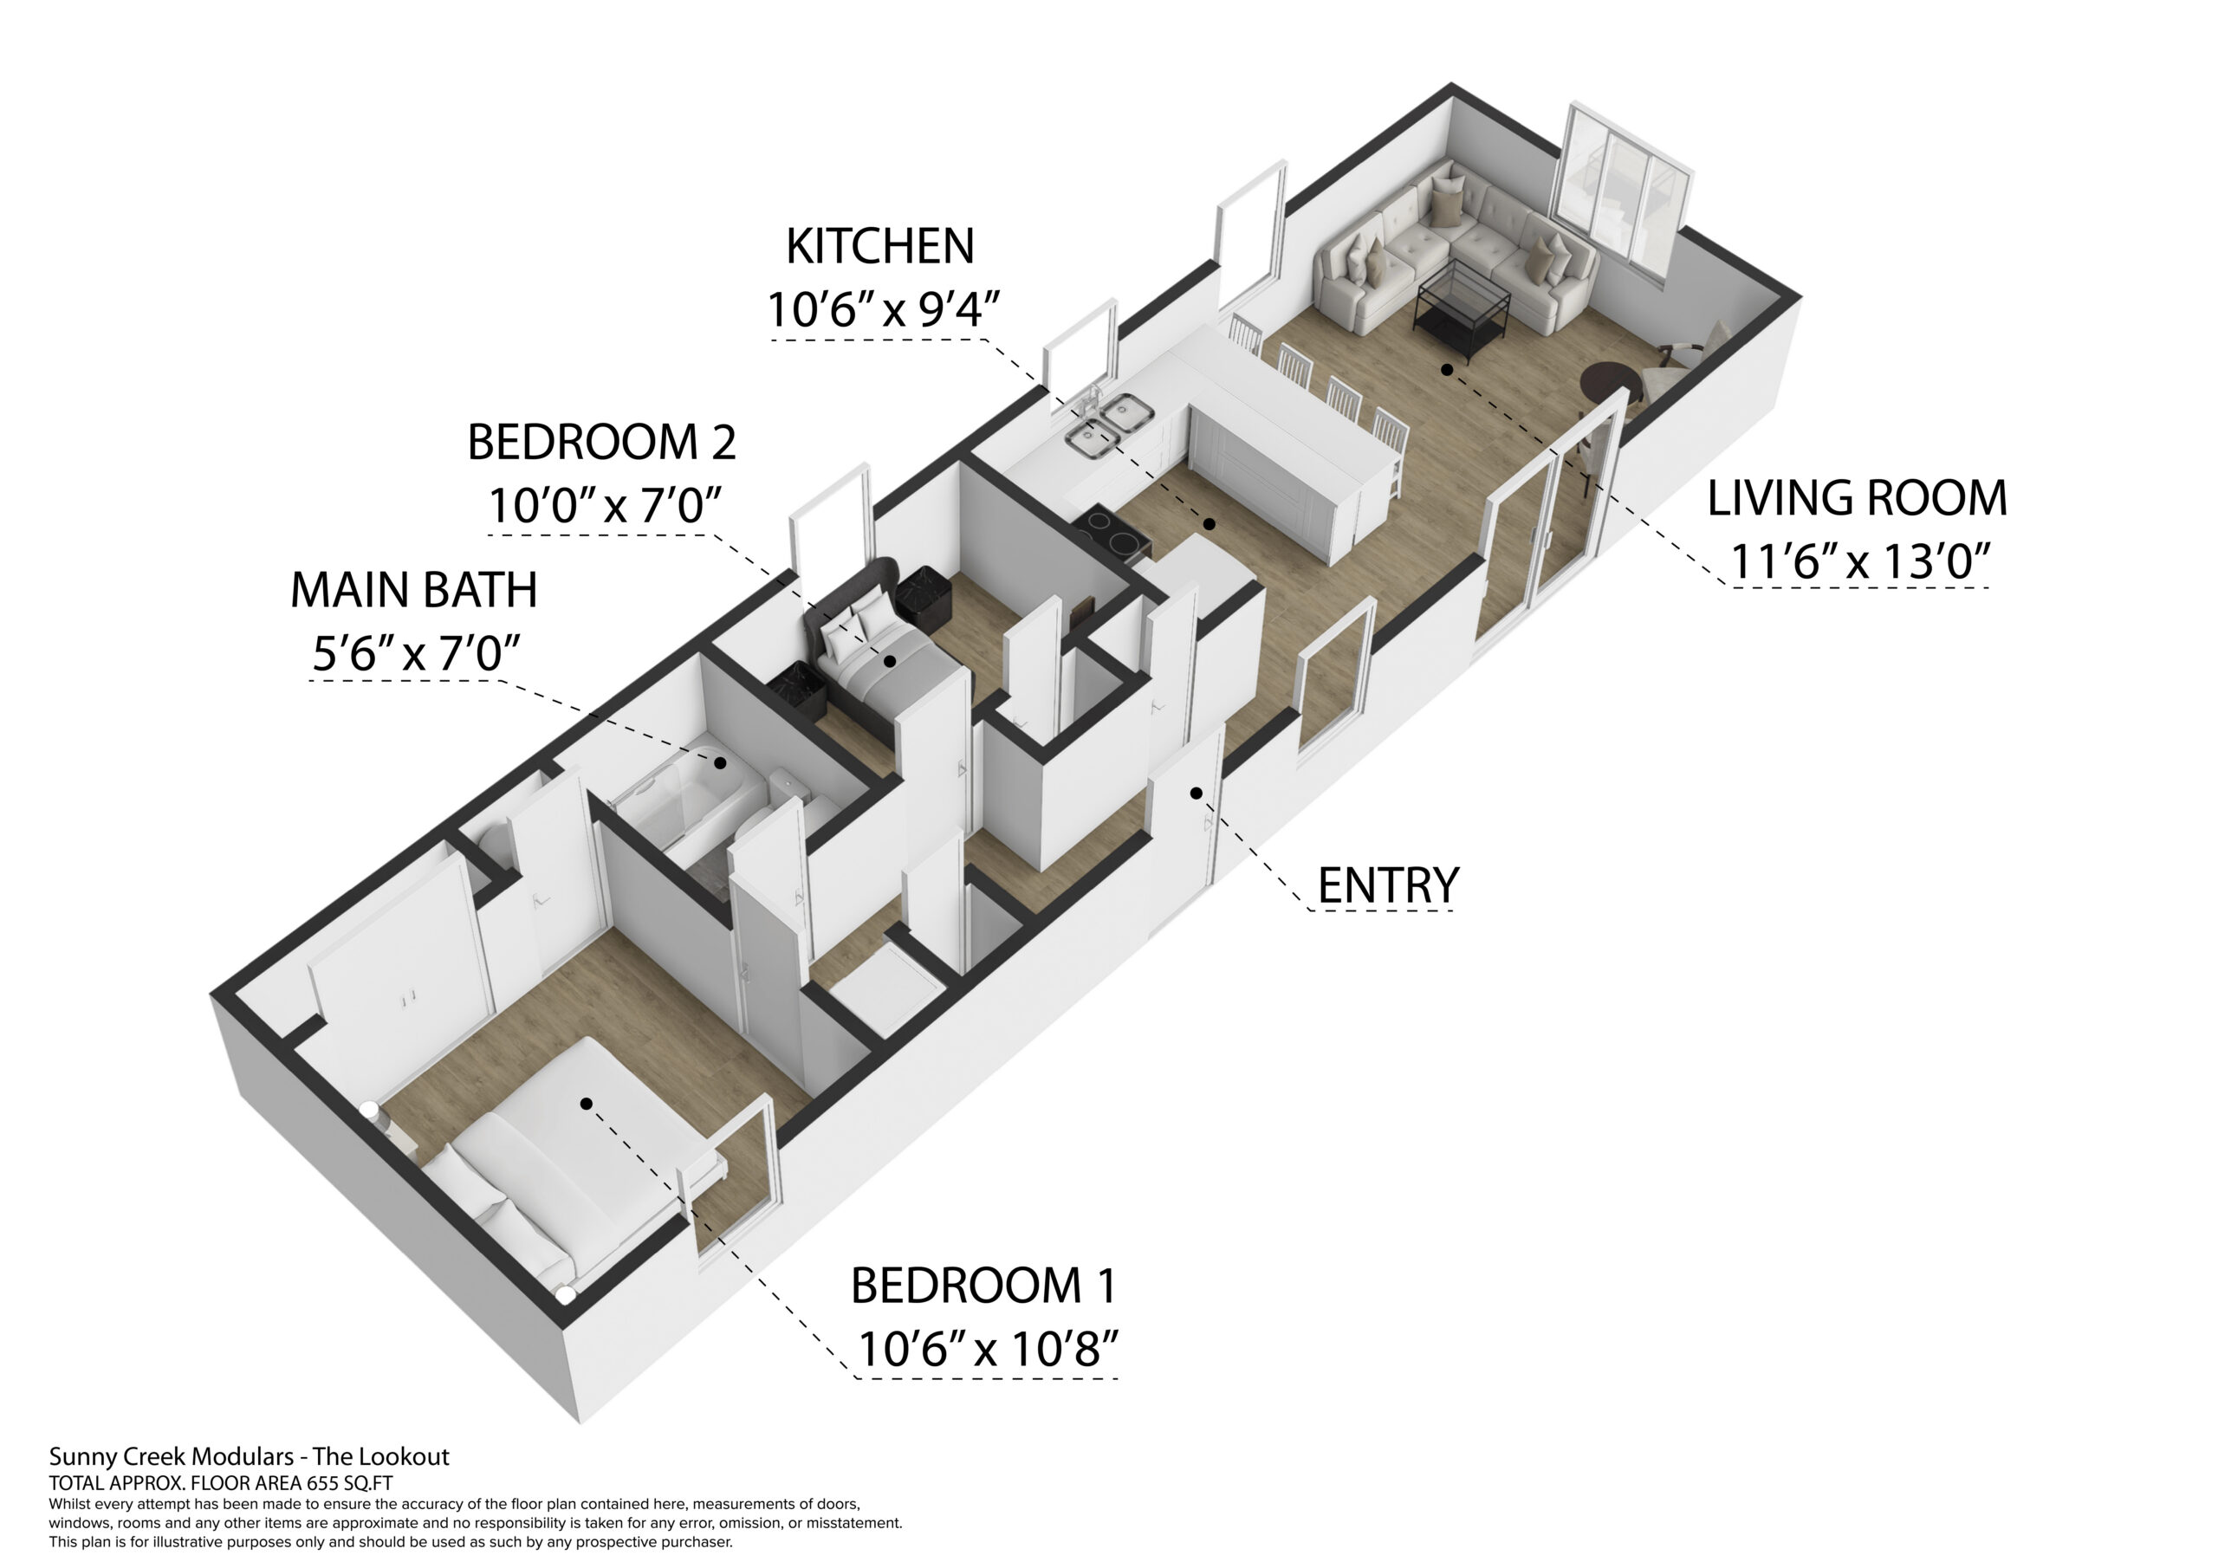
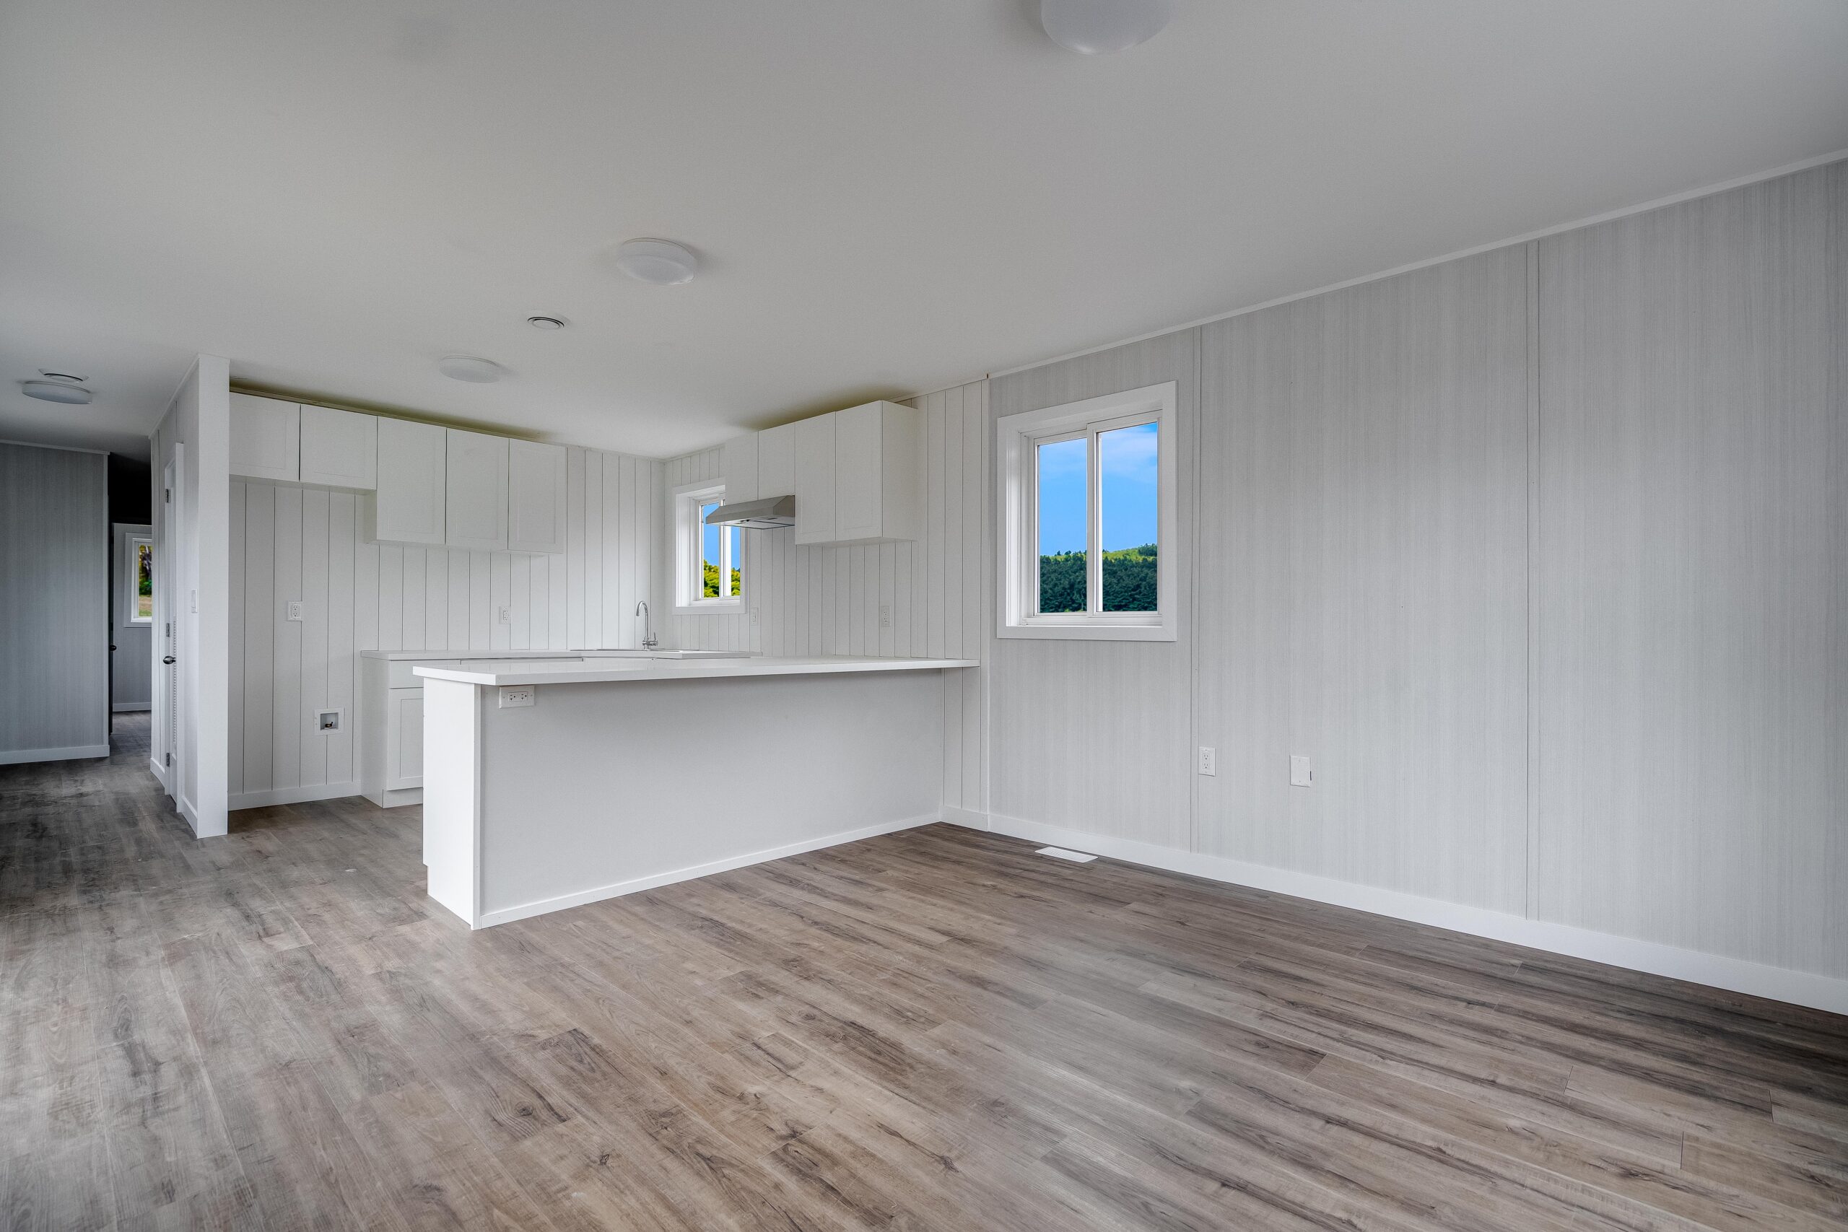
The Lookout
48' x 14'
(20.1 x 4.2 m)
655 ft²
(60.85 m²)
View Photos
Customize This Model
View Virtual Tour
The Lake House
66' x 13.8'
(20.1 x 4.2 m)
910.80 ft²
(84.62 m²)
View Photos
Customize This Model
View Virtual Tour
The Scenic
52.6' x 15.3'
(16 x 4.7 m)
804.78 ft²
(74.77 m²)
View Photos
Customize This Model
View Virtual Tour
The Cabana
40' x 15.3'
(12.2 x 4.7 m)
612 ft²
(56.86 m²)
View Photos
Customize This Model
View Virtual Tour
The Northerner
40' x 13.8'
(12.2 x 4.2 m)
552 ft²
(51.28 m²)
View Photos
Customize This Model
View Virtual Tour